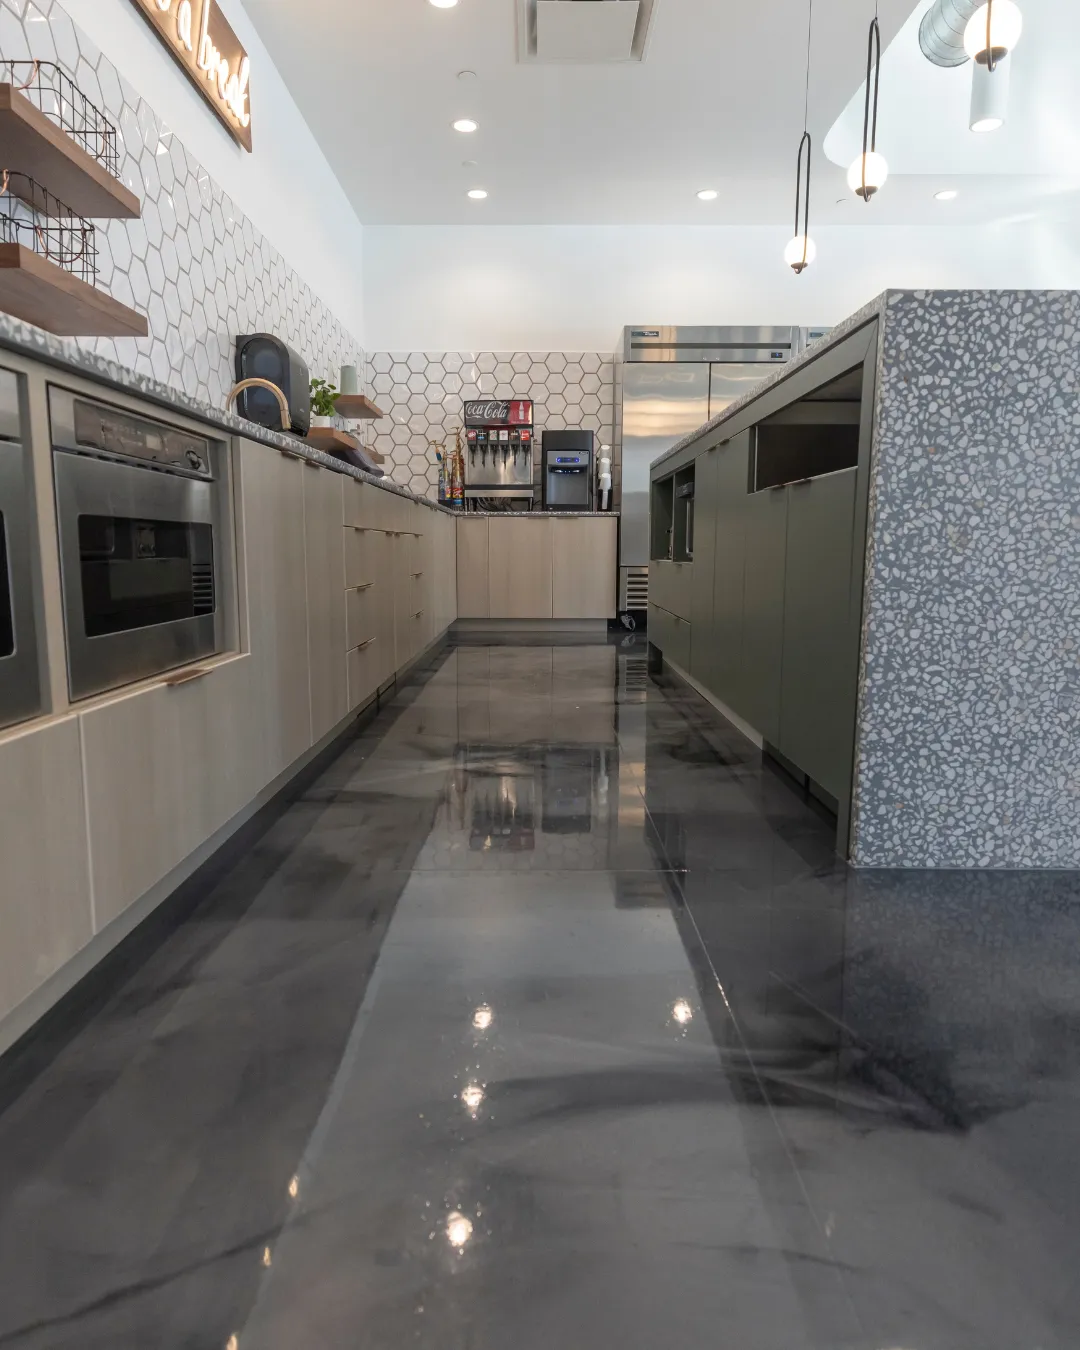

Food & Beverage Processing Floors in Utah
Seamless floors for washdown, steam and thermal shock in food plants and breweries.
Rating
4.9 on Google
From 198+ Google reviews
Experience
10+ years
In Utah since 2016
Coverage
Licensed & insured
Installers
Same crew
Installed by the same crew that's been with Elevated since day one
What a processing floor has to handle
Food and beverage floors are washed down constantly, often with hot water, steam and strong sanitizers, and they also see spilled sugars, fats, acids and heavy carts. Many of those products and cleaners slowly eat away at bare concrete.
Hot washdown followed by cold product or cooler air makes a floor expand and contract quickly, which cracks or delaminates rigid coatings. Water that does not drain pools in low spots and turns a production area slippery.
- Thermal shock from hot washdown and cold product
- Acids, sugars, fats and caustic sanitizers
- Standing water in low spots
- Carts, pallet jacks and dropped containers
What we recommend and why
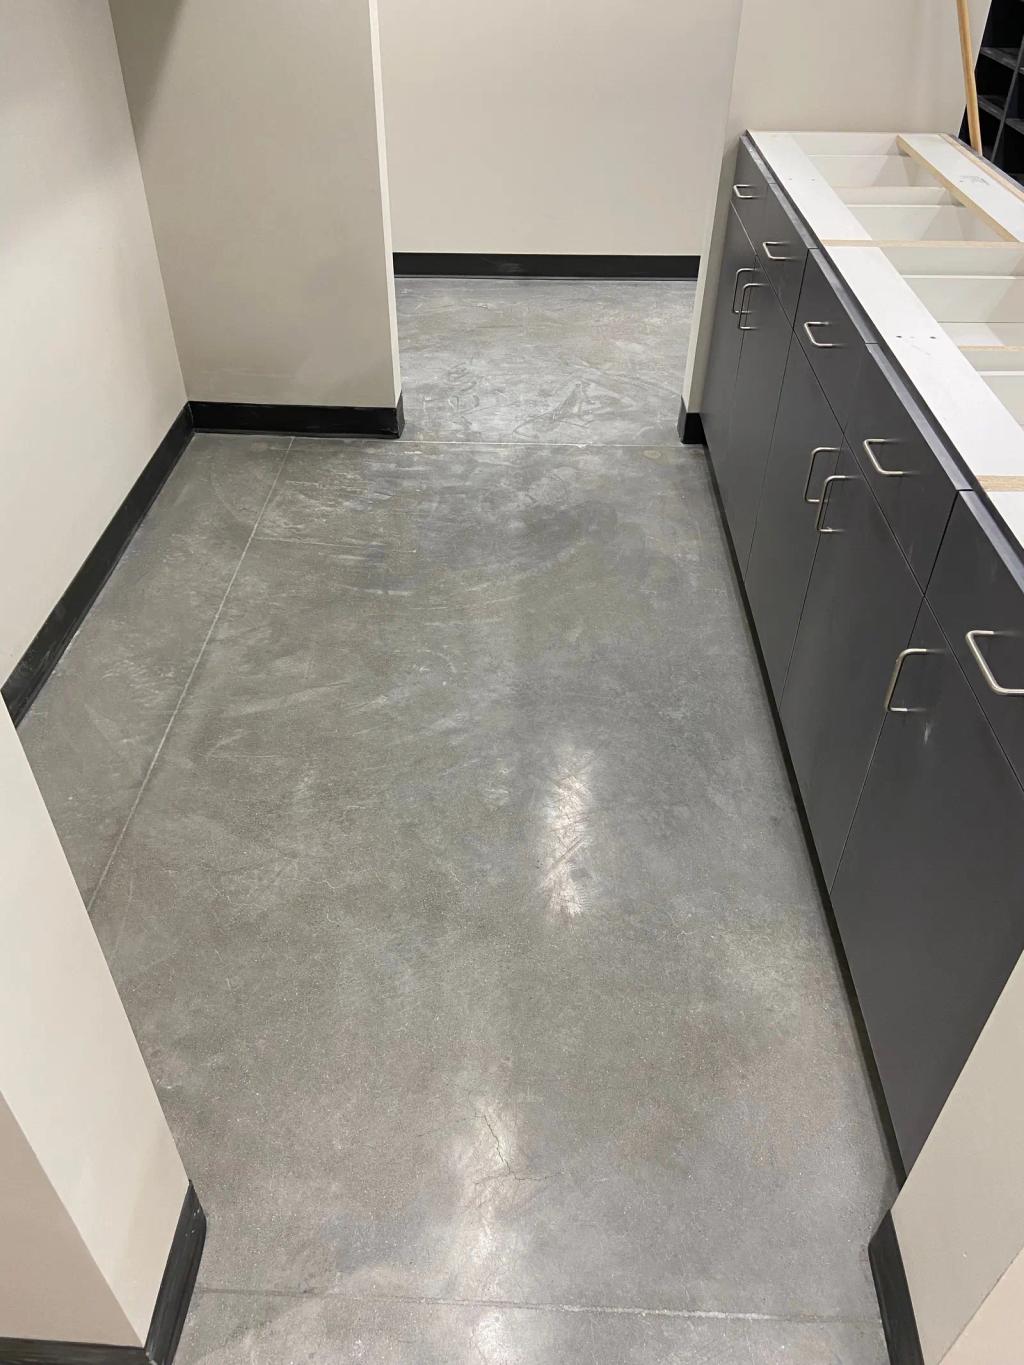
Urethane cement is the usual choice for processing rooms and breweries because it moves with the concrete under heat swings and tolerates hot water, steam cleaning and many harsh chemicals. The resin can be matched to the products and sanitizers used in each room.
Dry areas do not need the same system. Break rooms, locker rooms and some packaging spaces can take a textured flake floor, and dry storage or support areas suit solid epoxy.
Urethane cement floors →Flake floor coatings →Solid epoxy floors →
How the install works around production
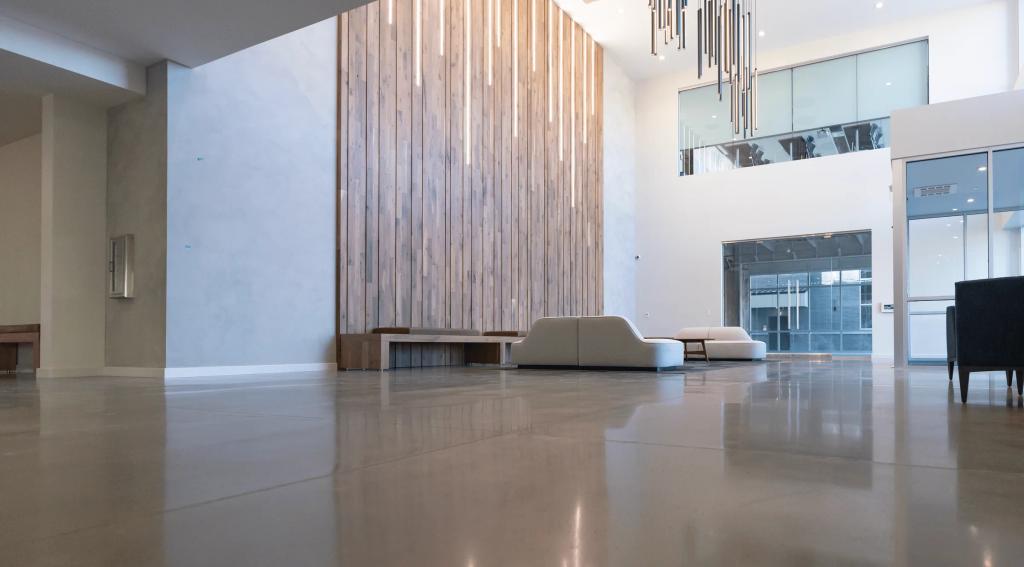
Processing projects are usually planned around production, using scheduled shutdowns, weekends or one room or line at a time while the rest of the plant runs.
Work can also fit between production and sanitation shifts.
The floor goes in by section, with cove base and drain details built into the same continuous system. Cure time depends on the system, the room temperature and humidity, and when washdown and traffic return.
Prep and concrete testing
Processing slabs are often contaminated with fats, oils and sugars that have to come out before anything will bond.
Prep usually means aggressive grinding down to sound concrete, with cracks, failed joints and drain edges repaired.
Slopes can be corrected at the same time so water reaches the drains. Many plants sit on slabs that are wet from years of washdown, so moisture testing guides the choice of system.
Sanitation, food-safety surfaces and slip resistance
Food-safety rules and the FDA Food Code ask for floors that are smooth, durable, nonabsorbent and easy to clean.
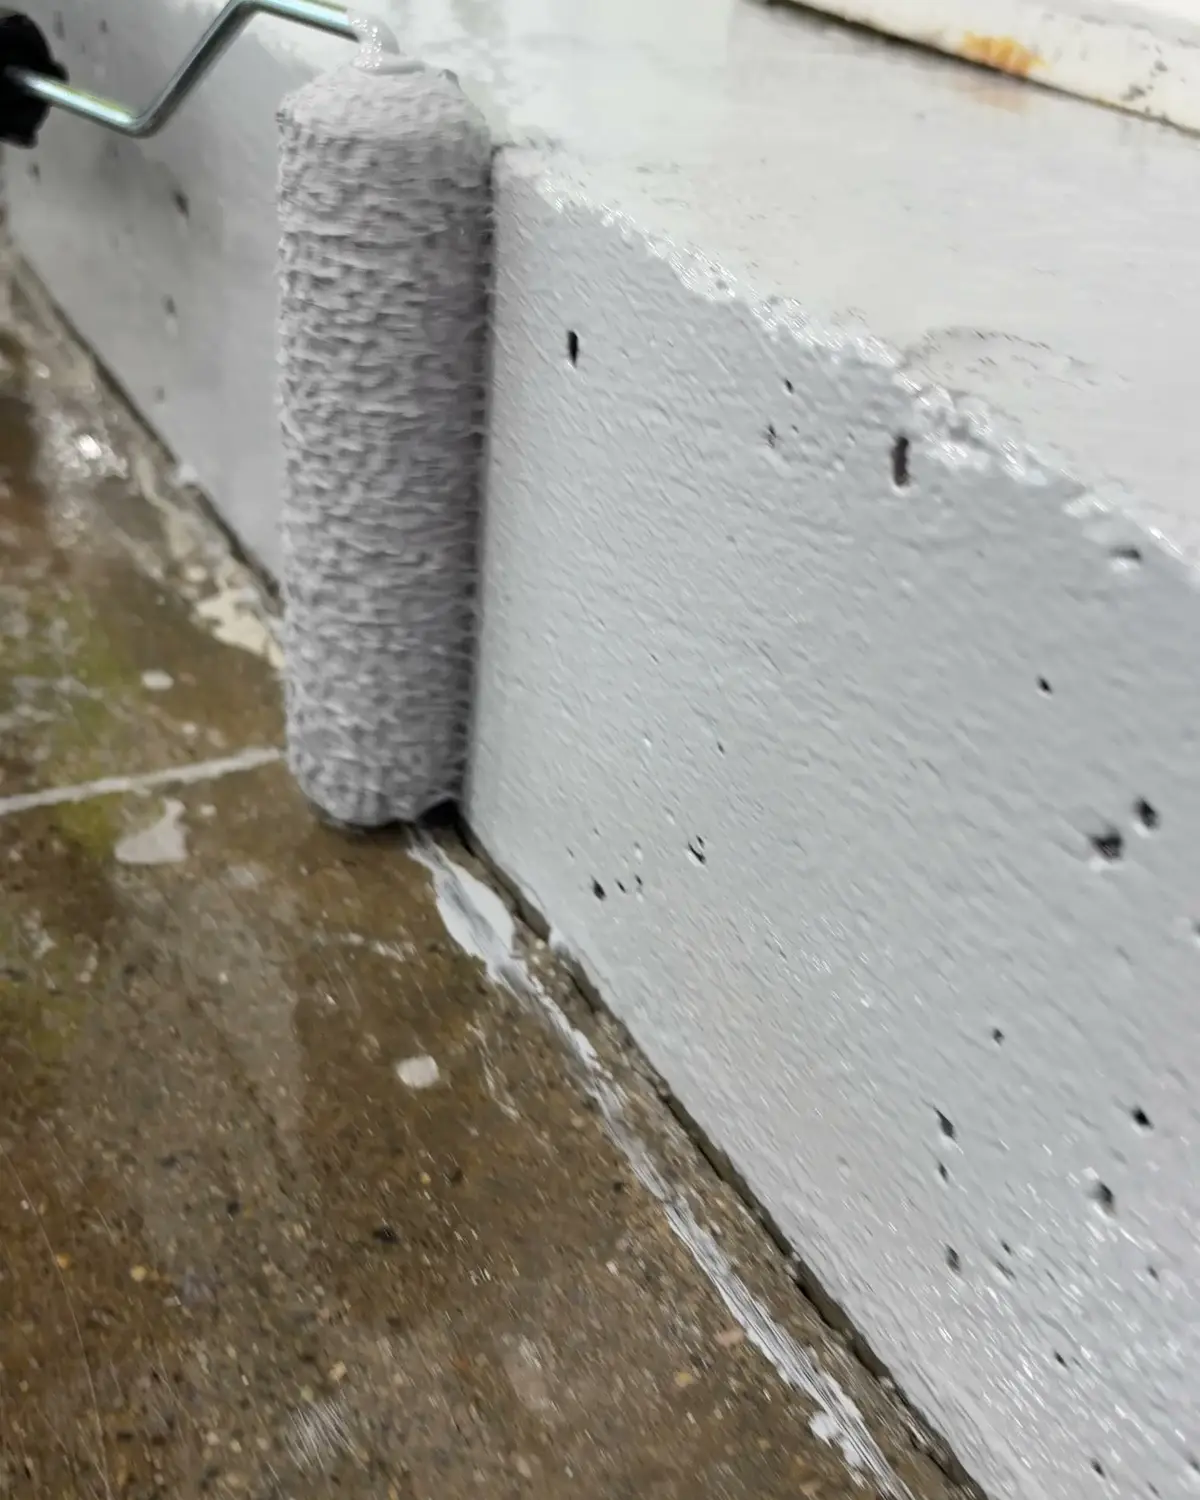
A seamless floor with an integral cove base where floor meets wall leaves no grout, seams or sharp corners for residue and bacteria to collect in.
Broadcast aggregate adds grip that holds up through repeated washdowns, and sloping to drains keeps water from standing. Sanitizer strength should follow the coating maker's guidance so cleaning does not shorten the floor's life.
Maintenance and lifespan
Processing floors last longest when water is moved to drains, the right sanitizer strengths are used and small damage is sealed before moisture gets underneath.
Thermal cycling, chemical exposure and traffic all affect how long a floor goes before repairs.
Damage usually starts at cove base, drain edges and floor-to-wall transitions.
- Follow the coating maker's guidance on sanitizers and cleaner strength
- Squeegee standing water toward drains between washdowns
- Inspect cove base, drain edges and transitions regularly
- Repair small chips or cracks early
Process
How a bid works
Request
Send the building type, size and timing, and any plans or photos.
Site visit
For most bids, we look at the slab and agree the work window; moisture is tested when the slab needs it and listed in the bid. Some are bid from plans or an RFQ.
Written bid
Every bid comes in writing with the scope: the system, the prep and the areas covered.
Install
Planned around your hours. Before you reopen, we go over the cure schedule: when you can walk, load and drive on it.
Who installs your floor
Installed by the same crew that's been with Elevated since day one
Every bid comes in writing with the scope: the system, the prep and the areas covered.
Most bids start with a look at the slab; some are bid from plans or an RFQ.
Every bid comes in writing with the scope.
Planned around your hours.
Keep reading
Systems, problems and guides for this work
- ComparisonsEpoxy vs urethane cementTwo seamless systems compared for heat, washdown, chemicals and appearance.Read more →
- Problems we fixChemical-damaged floorsEtched, softened or stained floors from spills and cleaners, and how resistant systems fix them.Read more →
- IndustriesBreweries & wineriesProduction floors for breweries, wineries and distilleries that handle heat, sanitizers and tanks.Read more →
- IndustriesCold storage & freezersFloors for coolers, freezers and cold warehouses that handle low temperatures, condensation and forklifts.Read more →
- IndustriesRestaurants & kitchensSeamless, slip-resistant kitchen floors installed overnight or on your closed day.Read more →
- BlogSlip-Resistant Flooring Solutions for Commercial SpacesHow slip-resistant coatings improve safety in busy commercial spaces: textures, where grip matters most and how to balance traction with cleaning.Read more →
- BlogWhy Restaurants Choose Epoxy & Polyaspartic CoatingsWhy restaurants and food facilities choose epoxy and polyaspartic floors: seamless, sanitary, slip-resistant surfaces that stand up to grease and cleaners.Read more →
- BlogFloor Coatings That Protect from Chemicals & SpillsHow floor coatings protect commercial concrete from chemical spills, stains and surface damage, and which systems handle which chemicals.Read more →
- BlogBenefits of Concrete Coatings for Commercial FloorsWhy businesses coat high-traffic concrete: durability, chemical resistance and easy cleaning. Which coatings suit busy commercial floors and why.Read more →
Industries
Other industries we serve
- IndustriesRestaurants & kitchensSeamless, cleanable, slip-resistant floors for restaurants, quick-service kitchens and ice cream, soda and dessert shops — installed overnight or on your closed day.Read more →
- IndustriesBuild-outs & tenant improvementsMoving into a new space or remodeling one? Floors bid to your budget and scheduled around your build-out.Read more →
- IndustriesFranchise & multi-locationThe same floor in every store: we can install one spec across all your locations.Read more →
- IndustriesRetail, showrooms & officesPolished, metallic and flake floors for stores, showrooms, lobbies and offices, installed after hours.Read more →
- IndustriesAuto shops & dealershipsService bays that shrug off hot tires and fluids, and showroom floors that sell the cars on them.Read more →
- IndustriesAll industriesEvery type of facility we coat floors for, in one list.Read more →
FAQ
Food & beverage processing: questions
Straight answers to the questions we hear most.
Will this pass an audit?
Neither the FDA nor USDA FSIS approves a floor. The floor supports your compliance — seamless, cleanable, nonabsorbent — but an audit covers the whole facility, not just the floor.
Can it take steam cleaning?
Yes — that's what urethane cement is for. It handles steam cleaning, hot washdown and thermal shock.
Will it handle brewery acids and caustics?
We match the system to your chemicals and give you the manufacturer's chart.
What is a cove base and why does it matter?
A cove base is the coating carried up the wall in a smooth curve instead of meeting it at a sharp corner. That curve is easy to clean and keeps water and debris from collecting where the floor and wall meet.
How are trench drains handled?
The coating is carried into or tightly up to the drain body and sealed so water cannot travel under the floor. Damaged drain edges are rebuilt during prep so the transition holds up to washdown.
Can equipment be anchored through the new floor?
Yes. Anchors set after coating should be sealed where they pass through, so water and product cannot get under the coating at that spot.
What happens where a wet room meets a dry area?
Transitions between systems are planned so each edge is sealed and the floor height stays even. That keeps water from running under the dry-area floor and keeps carts rolling smoothly.

Request a bid
Ready for a bid?
Send your project details or plans. We reply within 1 business day.