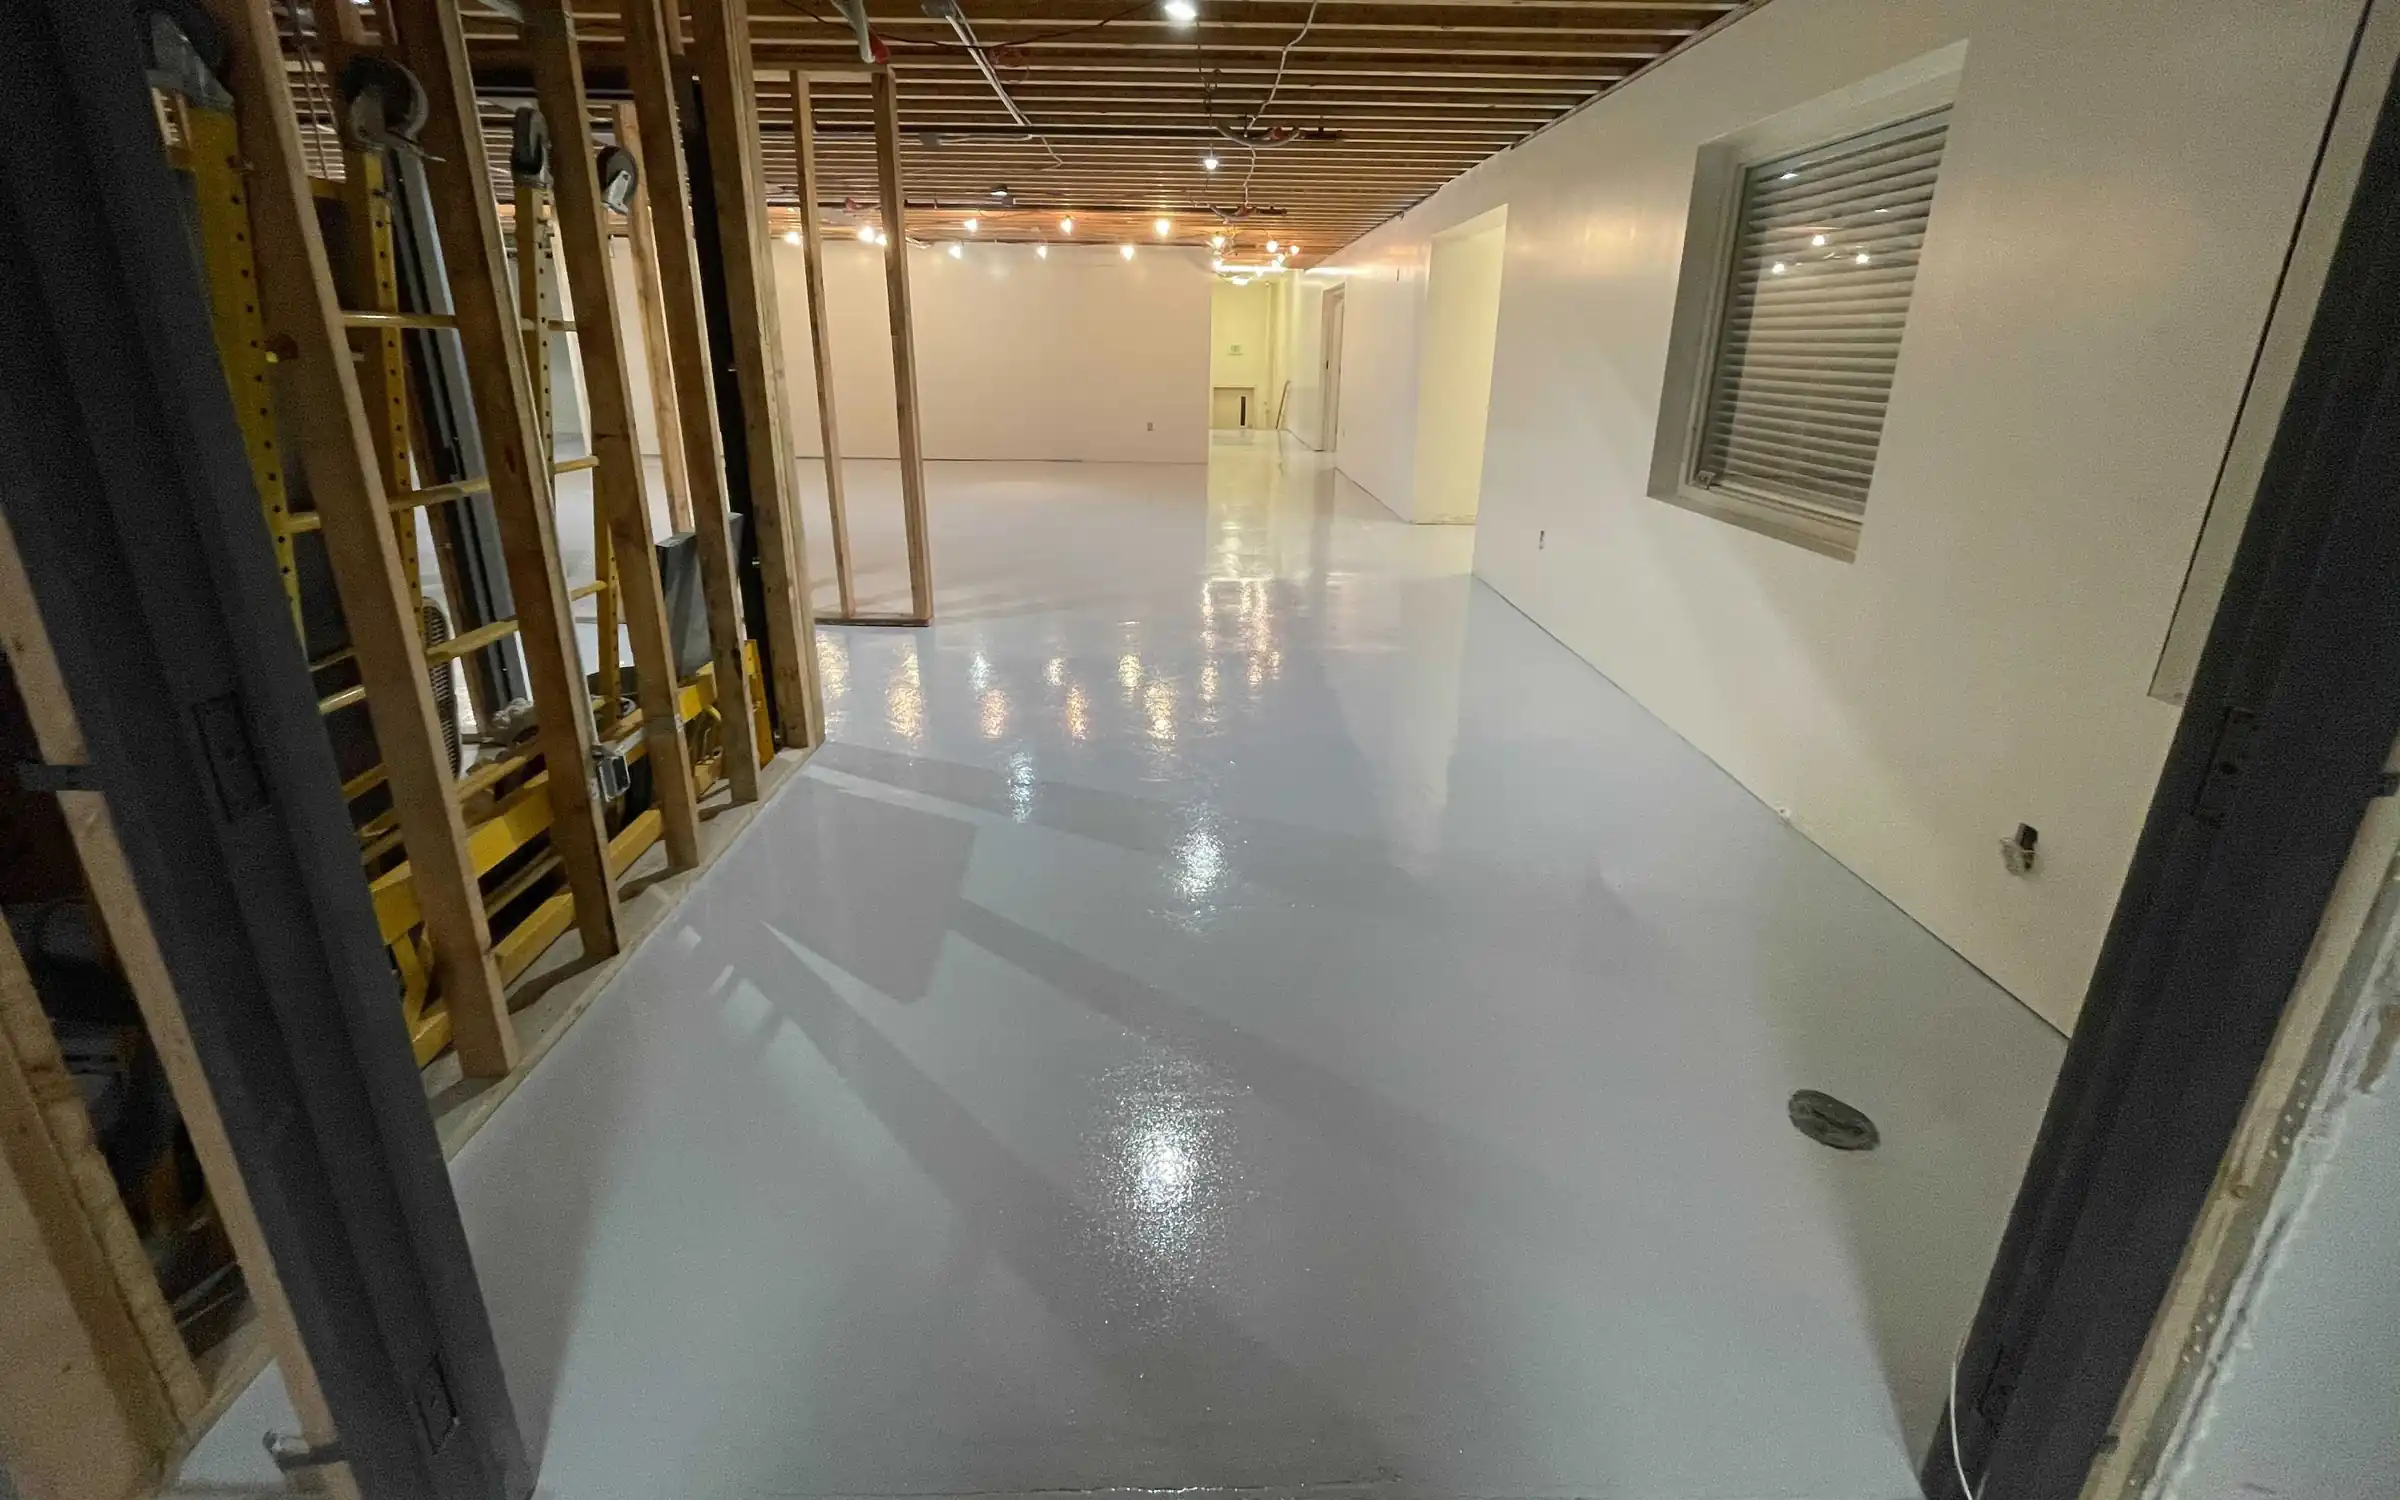

Build-Out & Tenant Improvement Flooring in Utah
Moving into a new space or remodeling one? Floors bid to your budget and scheduled around your build-out.
Rating
4.9 on Google
From 198+ Google reviews
Experience
10+ years
In Utah since 2016
Coverage
Licensed & insured
Installers
Same crew
Installed by the same crew that's been with Elevated since day one
Recently coated: a 17,000 sq ft commercial floor, delivered through a general contractor
What a build-out floor has to handle
A build-out, or tenant improvement, means moving into a new space or remodeling one, and the floor often starts as an unknown slab, with old adhesive, patches, trenches and cracks left by past tenants. The new floor has to suit how the space will be used, work with the concrete that is there and fit both a budget and a construction schedule.
A change of use raises the stakes. A space moving from retail to food service or light industrial may need a floor that handles water, heat or chemicals the old one never saw.
- Hidden cracks, patches and trenches under old flooring
- Adhesive and coatings from earlier tenants
- Other trades working on top of a new finish
- A new use with different demands than the last one
What we recommend and why
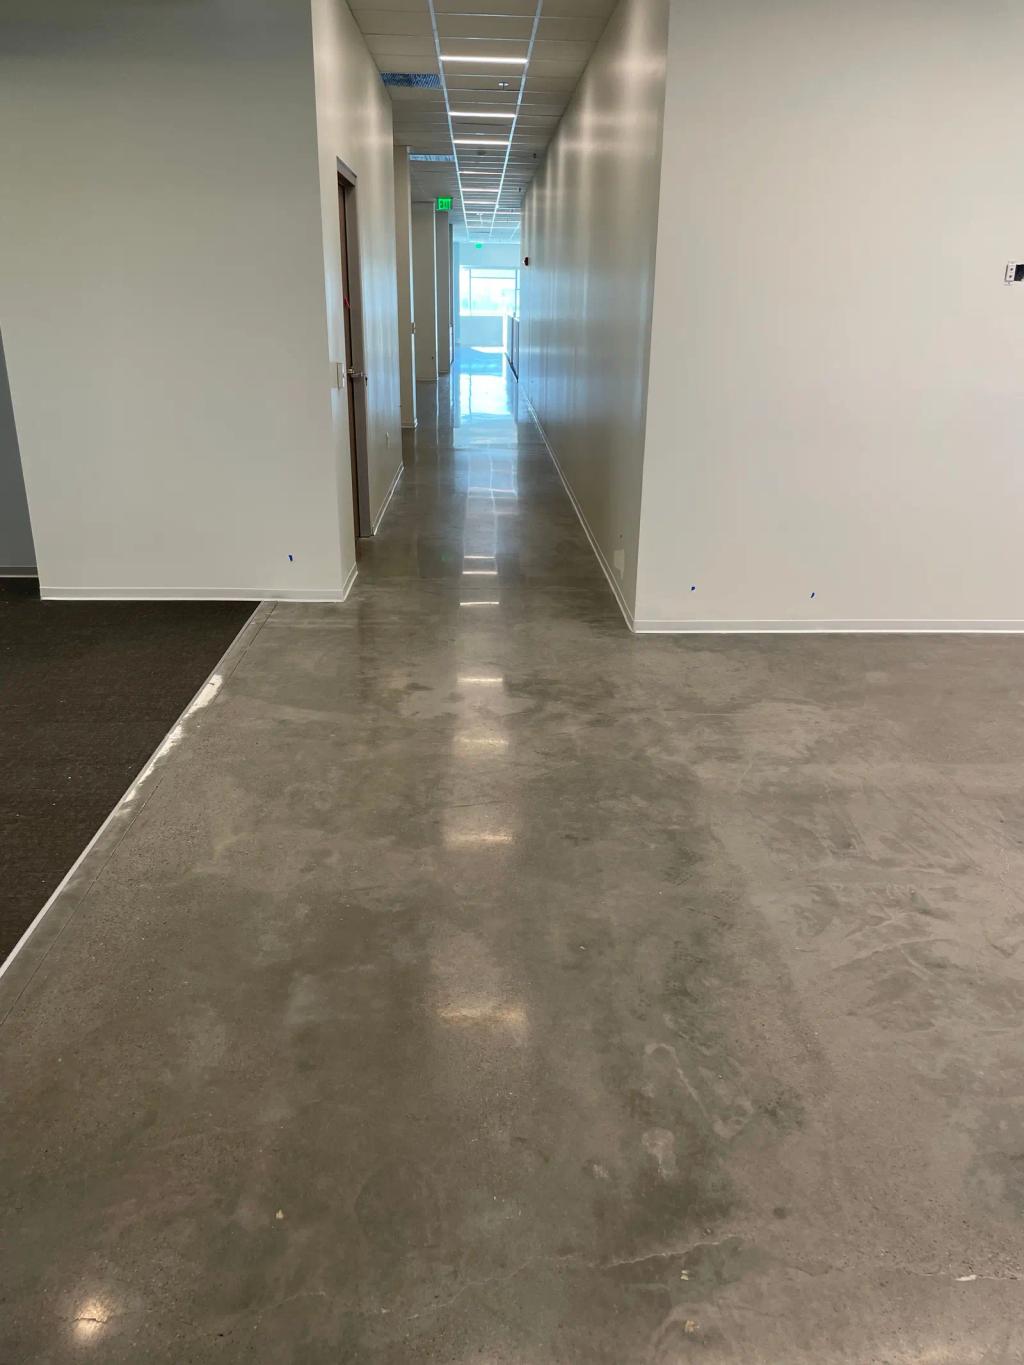
Matching the system to each area, instead of one premium system everywhere, keeps the floor in line with the budget.
Polished concrete is a cost-effective, durable finish for offices and retail spaces with a sound slab.
Where the slab is patched or uneven-looking, an epoxy or polyaspartic flake floor covers it with a durable textured finish. Storage and back-of-house rooms that mainly need dust-proofing can take a sealed concrete finish at a lower cost.
How the install fits the build-out schedule
In most build-outs the floor goes in after demo and the heavy trades, and before fixtures, shelving and furniture, though some prep can happen earlier.
We work with your GC on those dates.
Cure time depends on the system, the temperature in the space and when other trades and move-in need the floor. Where trades must keep working after the floor is down, a breathable covering protects the finish.
Prep and concrete testing
The slab is easiest to judge once the old flooring is off, so the assessment often happens after demo.
Old adhesive, coatings and flooring are removed, then the slab is diamond-ground to a sound surface.
Plumbing and electrical trenches, cracks and joints are patched so the new floor sits flat. A slab that was covered for years can hold moisture, so it is tested when it needs it, listed in the bid, to show which system will bond.
Safety, code and cleaning for the new use
The floor should be specified for what the space will become, not what it was.
A future restaurant needs a cleanable, nonabsorbent kitchen floor with slip texture in wet areas, while an office or showroom mainly needs a finish that is easy to keep clean.
Entrances are where most slips and tracked-in grit start, so walk-off mats belong in the plan before opening day. Cleaning products should match the finish, with a pH-neutral cleaner suiting most polished and coated floors.
Maintenance and lifespan
A build-out floor lasts longest when it is protected during the last weeks of construction and cared for from opening day.
The lifespan depends on the system chosen, the traffic and how consistently the cleaning routine is kept.
Planning where furniture and equipment will sit helps avoid early scratches and dents.
- Cover the finished floor with a breathable protection while trades are still working
- Clean with a pH-neutral cleaner suited to the finish once the space opens
- Put walk-off mats at entrances before the business opens
- Use pads or protectors under furniture and equipment
Process
How a bid works
Request
Send the building type, size and timing, and any plans or photos.
Site visit
For most bids, we look at the slab and agree the work window; moisture is tested when the slab needs it and listed in the bid. Some are bid from plans or an RFQ.
Written bid
Every bid comes in writing with the scope: the system, the prep and the areas covered.
Install
Planned around your hours. Before you reopen, we go over the cure schedule: when you can walk, load and drive on it.
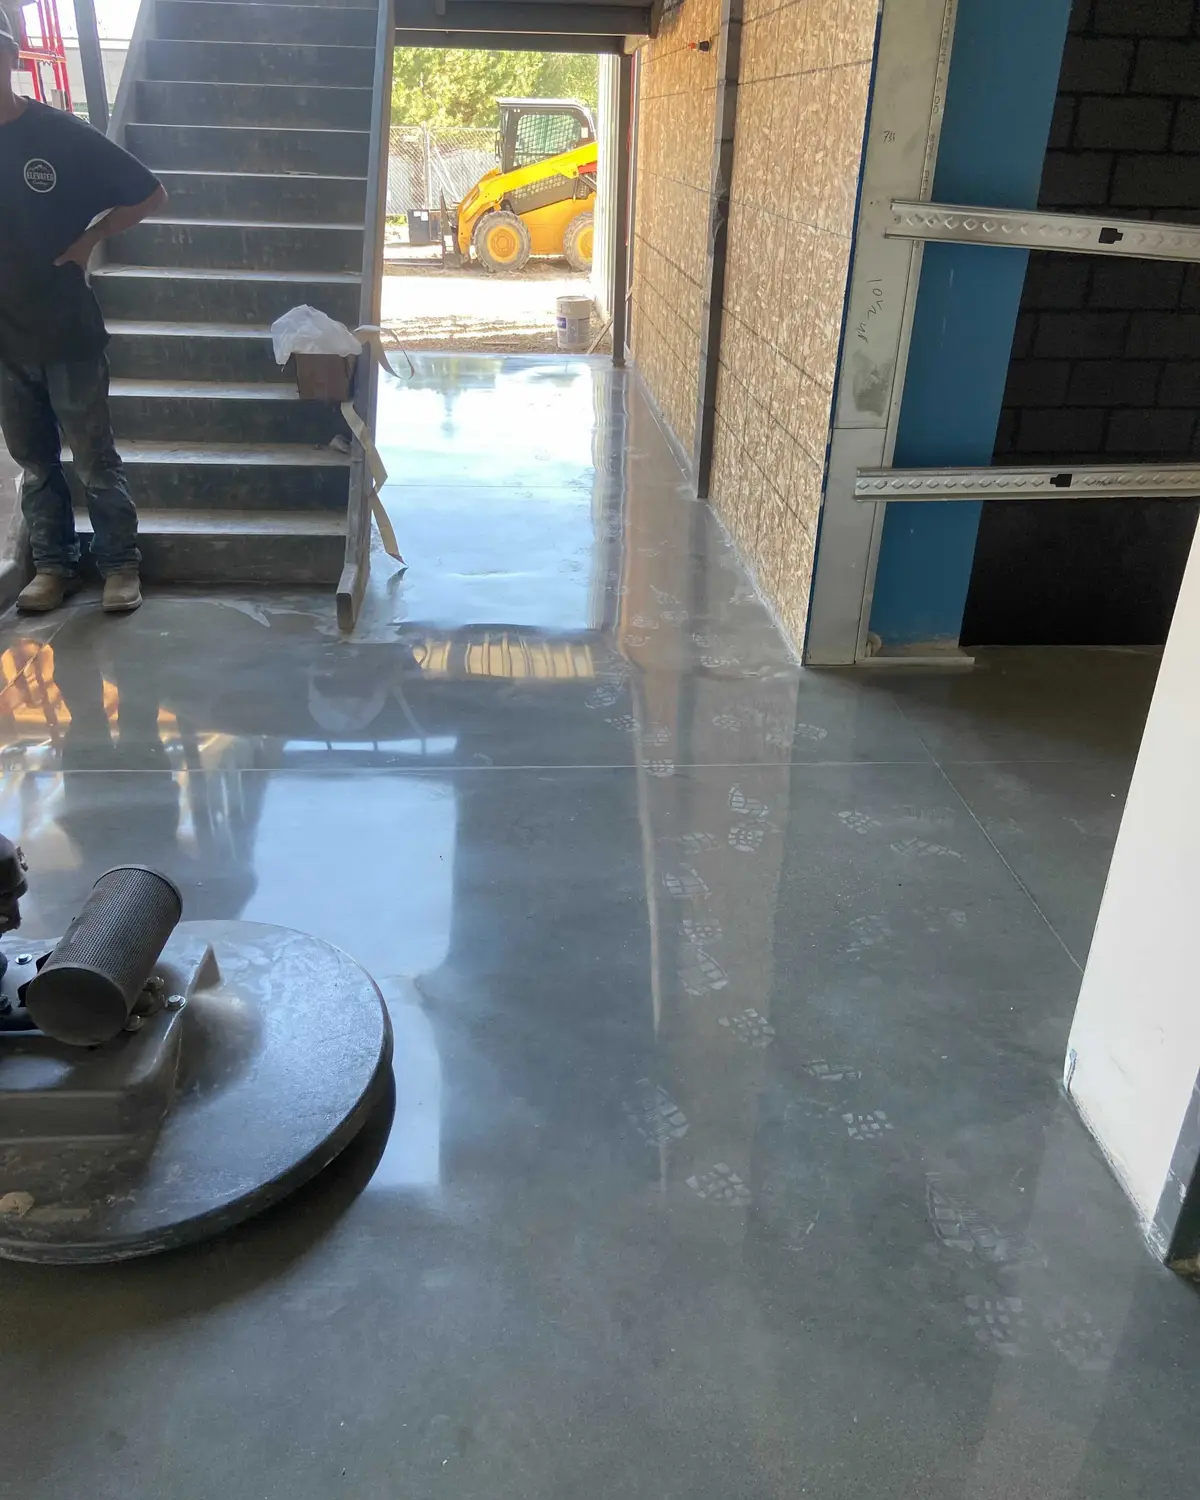
Who installs your floor
Installed by the same crew that's been with Elevated since day one
Every bid comes in writing with the scope: the system, the prep and the areas covered.
Most bids start with a look at the slab; some are bid from plans or an RFQ.
Every bid comes in writing with the scope.
Planned around your hours.
Keep reading
Systems, problems and guides for this work
- GuidesHow floor coating bids workThe steps from bid request to written scope, and how to compare floor coating bids fairly.Read more →
- GuidesFloor coating cost factorsThe slab, system and schedule factors that decide what a commercial floor coating costs.Read more →
- Problems we fixCracks and jointsCracks and open joints in commercial slabs, and how they are repaired before coating.Read more →
- CommercialPlans & COIPlans, a certificate of insurance and data sheets for your bid.Read more →
- IndustriesRetail, showrooms & officesPolished, metallic and flake floors for stores, showrooms and offices, installed after hours.Read more →
- LocationsUtah CountyFloors for Utah County's offices, new builds, campuses, clinics and gyms, tested and scheduled around you.Read more →
- BlogCommercial Floors: Coatings vs Polished ConcreteEpoxy coatings and polished concrete compared on durability, spills, upkeep and looks, with honest trade-offs to help you choose the right floor.Read more →
- BlogHow Decorative Concrete Coatings Boost StorefrontsHow decorative concrete coatings help a storefront: clean, durable entries and sales floors that look sharp, plus which finishes suit retail spaces.Read more →
- BlogWhy Concrete Polishing Works for Commercial SpacesWhy many businesses choose polished concrete: durable, low-maintenance and bright under heavy traffic, plus where a coating is the better choice.Read more →
- Blog5 Common Floor Coating Mistakes Businesses MakeThe five floor coating mistakes businesses make most, from skipping moisture tests to the wrong system, and how each one leads to early failure.Read more →
Industries
Other industries we serve
- IndustriesRestaurants & kitchensSeamless, cleanable, slip-resistant floors for restaurants, quick-service kitchens and ice cream, soda and dessert shops — installed overnight or on your closed day.Read more →
- IndustriesFranchise & multi-locationThe same floor in every store: we can install one spec across all your locations.Read more →
- IndustriesRetail, showrooms & officesPolished, metallic and flake floors for stores, showrooms, lobbies and offices, installed after hours.Read more →
- IndustriesAuto shops & dealershipsService bays that shrug off hot tires and fluids, and showroom floors that sell the cars on them.Read more →
- IndustriesFood & beverage processingSeamless floors for washdown, steam and thermal shock in food plants and breweries.Read more →
- IndustriesAll industriesEvery type of facility we coat floors for, in one list.Read more →
FAQ
Build-outs & tenant improvements: questions
Straight answers to the questions we hear most.
Can you work to a fixed budget?
Yes. Give us the number up front and we can scope a system to fit it, or tell you if the space needs more.
When should the floor go in during a build-out?
Usually after drywall, paint and overhead work, and before fixtures, shelving and furniture. We work with your GC, or with you if you run the build, to place the floor in the schedule.
Can you take up the old flooring?
Converted spaces hide surprises: old adhesive, tile, patched slabs and moisture. We don't remove tile; we do remove glue and old coatings.
We're opening a restaurant in a former retail space. What changes?
Kitchen and wet areas need a seamless, cleanable floor with a cove base; the front of house can be a decorative system.
Can the flooring be priced before demo is finished?
A first price can be based on the visible slab, the planned use and the size of the space. Conditions found after the old flooring comes off, such as trenches or heavy adhesive, are then confirmed so the scope reflects the real slab.
Does a landlord need to approve the floor?
Many leases cover changes to the building, including floors, and some ask for the finish to stay or be removed at move-out. Checking the lease early avoids surprises at the end of the term.
Can different rooms in a build-out get different finishes?
Yes. A typical layout pairs polished concrete or a coating in customer areas with a sealed finish in storage and a wet-area system where water is used.

Request a bid
Ready for a bid?
Send your project details or plans. We reply within 1 business day.