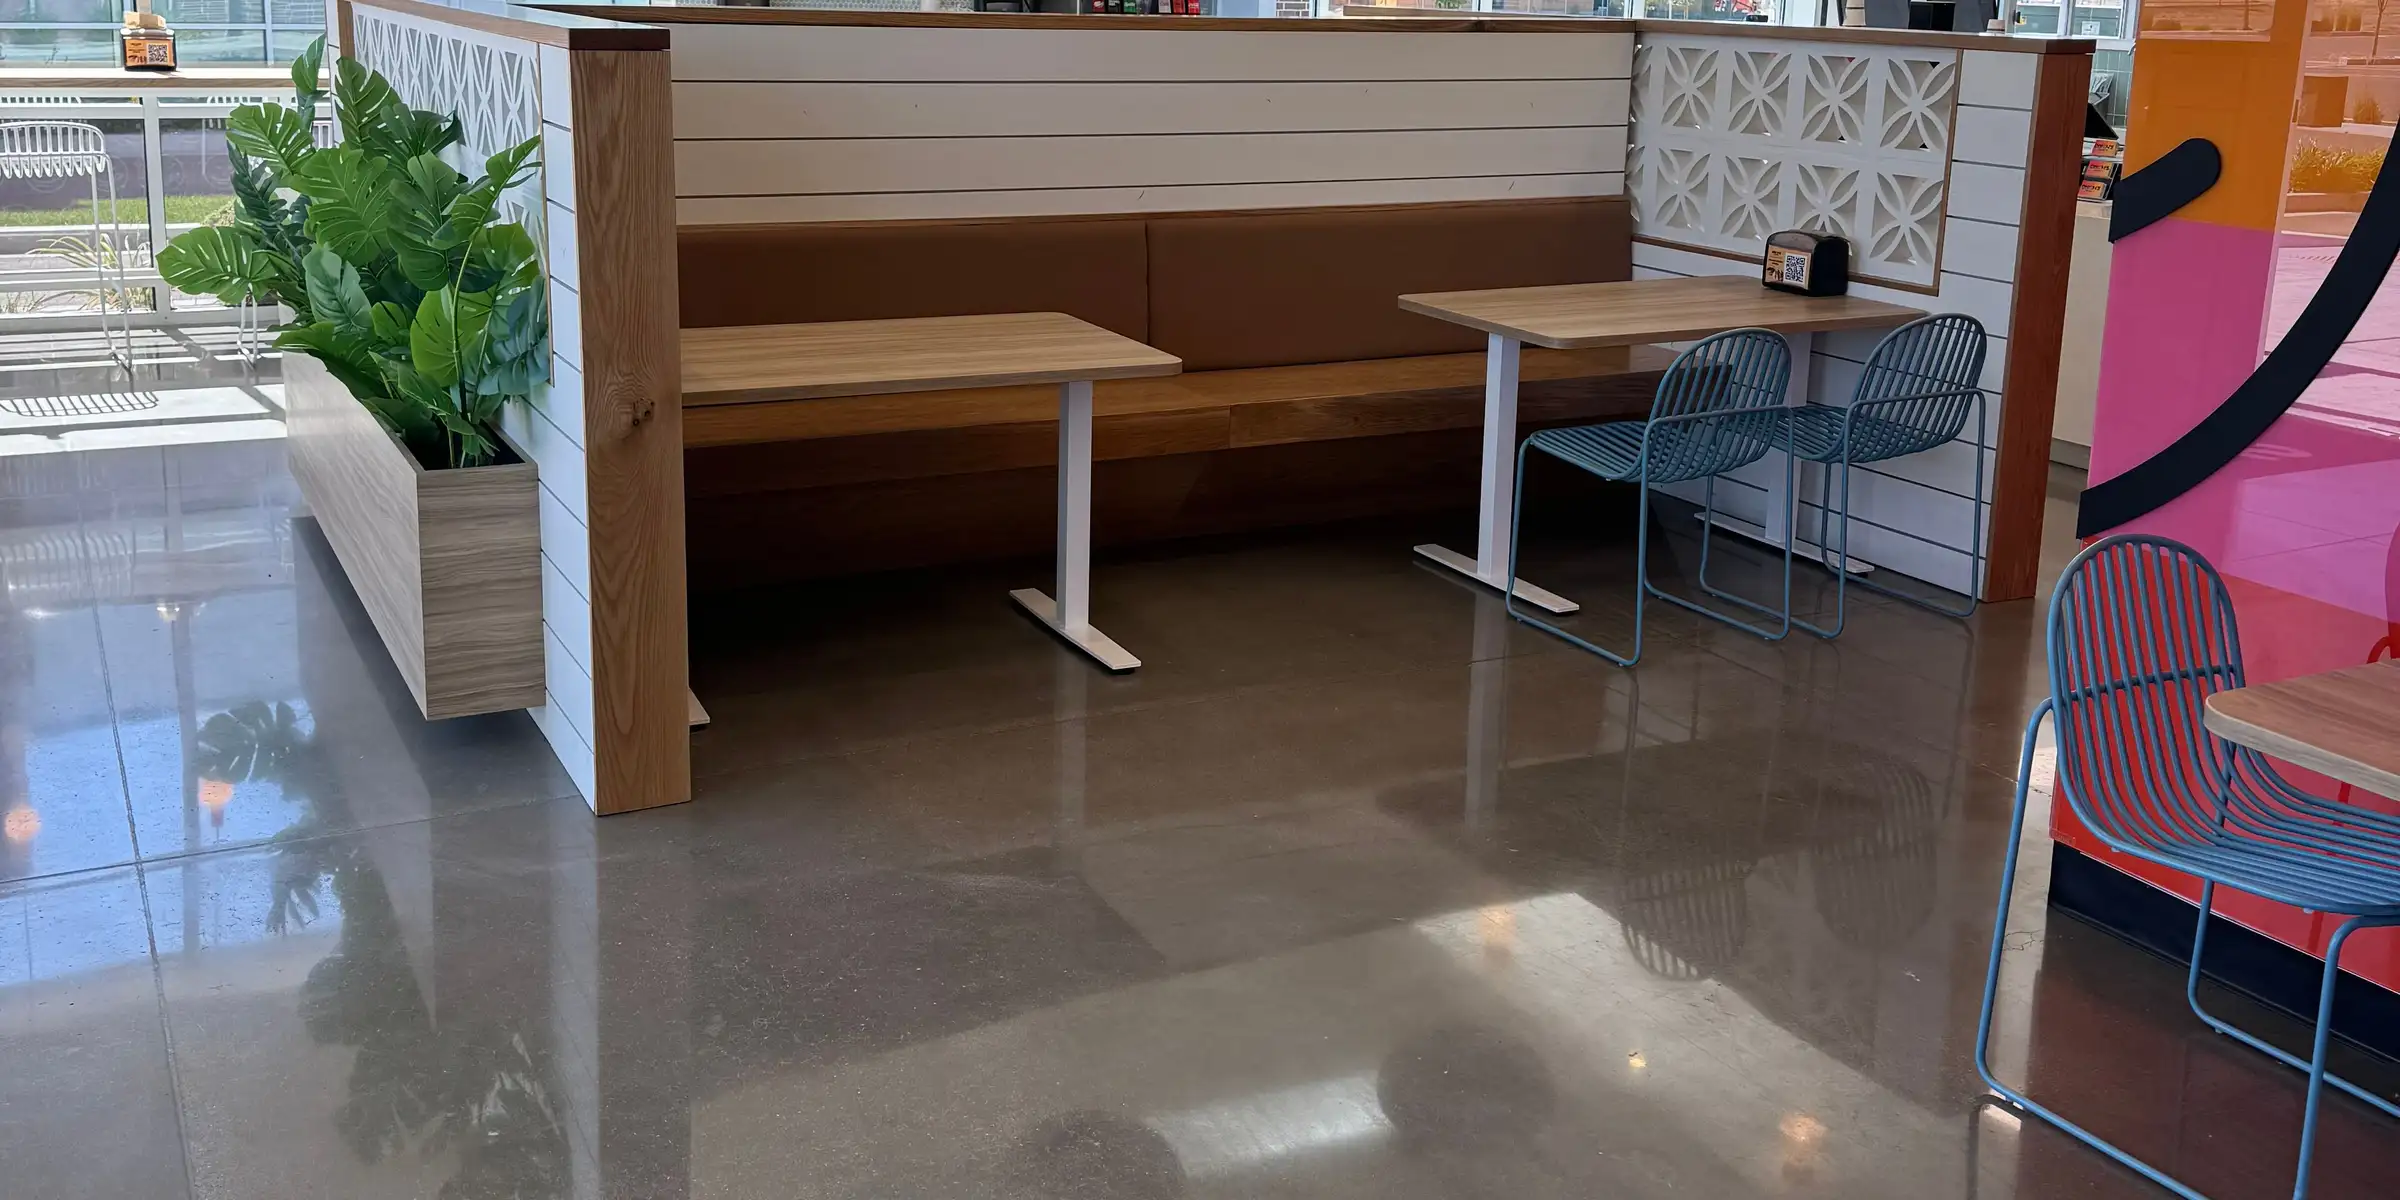

Restaurant & Commercial Kitchen Flooring in Utah
Seamless, cleanable, slip-resistant floors for restaurants, quick-service kitchens and ice cream, soda and dessert shops — installed overnight or on your closed day.
Rating
4.9 on Google
From 198+ Google reviews
Experience
10+ years
In Utah since 2016
Coverage
Licensed & insured
Installers
Same crew
Installed by the same crew that's been with Elevated since day one
Recently coated: a fast-casual restaurant
What a kitchen floor has to handle
Restaurant floors see fryer grease, hot water, spilled food, strong degreasers and constant foot traffic, often in tight spaces around heavy equipment. Grease and steam break down many finishes and soak into bare concrete.
Tile adds its own problems: grout lines and cracked tiles trap water and food, which leads to odors and spots that never come clean. Sharp floor-to-wall corners collect grime, and smooth floors turn dangerous once water and grease are on them.
- Hot grease, hot water and steam at the cook line and dish pit
- Daily degreasing and hot-water cleaning
- Wet, greasy areas where staff move quickly
- Drains, walk-in doors and equipment feet
What we recommend and why
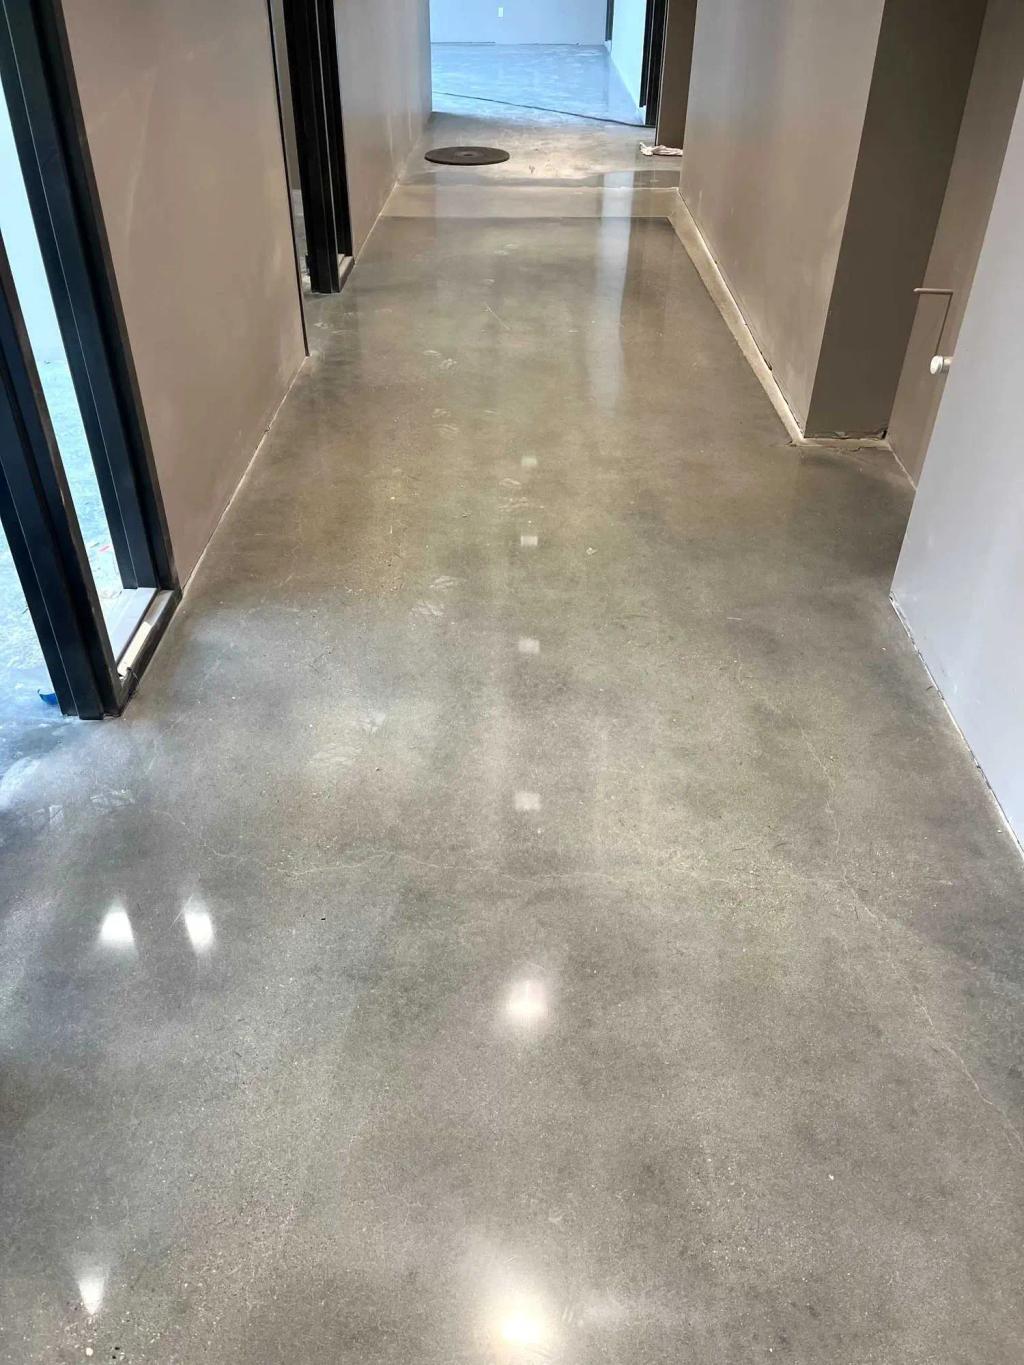
Urethane cement is the usual choice for cooking lines, dish areas and prep kitchens because it tolerates hot water, steam, grease and thermal shock. It goes down as one continuous surface, so there are no grout lines for water or food to get into.
Dining rooms, restrooms and other areas that stay dry can take polished concrete, an epoxy or polyaspartic flake floor, or a sealed concrete stain for a decorative look. One bid can cover the kitchen and the front of house with the right system in each.
Urethane cement floors →Polished concrete →Flake floor coatings →Concrete staining →
How the install works around your service
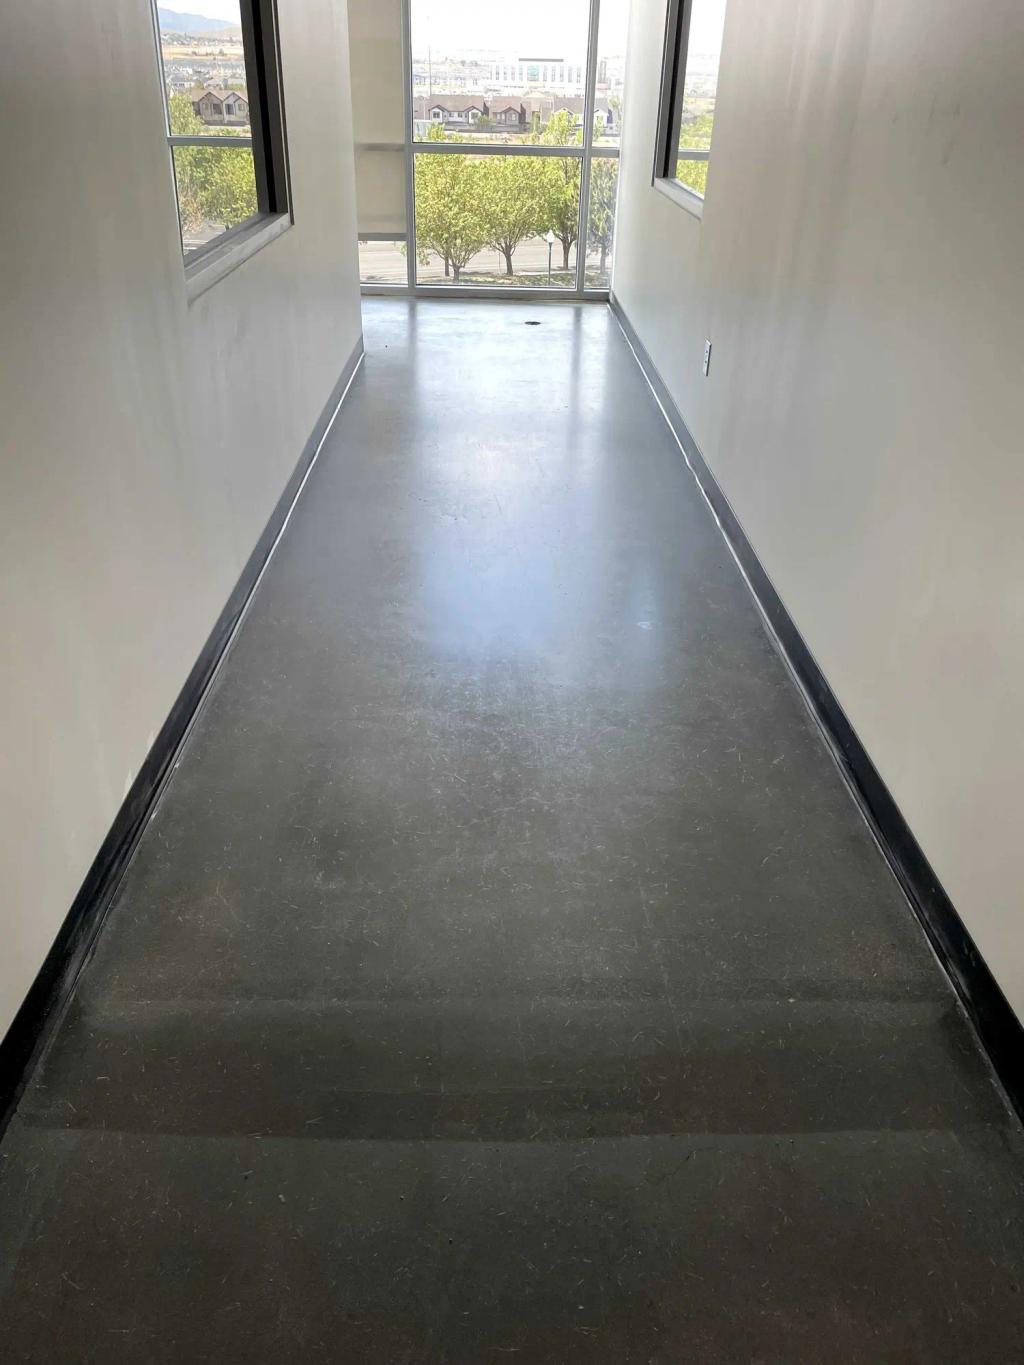
Restaurant floors are often done overnight, on the closed day or during a short planned closure.
Larger jobs may split the kitchen and dining room into separate phases so part of the business can keep running.
Low-odor systems and a planned install order help restaurants that cannot close for long. How soon equipment, staff and hot cleaning can return depends on the system and the room temperature.
Prep and concrete testing
Kitchen slabs usually hold grease deep in the concrete, so prep often means degreasing, grinding and removing old adhesive once any tile is out (we don't remove tile) down to sound concrete.
Cracks, drain edges and low spots are repaired so water runs to the drains.
Moisture testing matters in a kitchen, because vapor in the slab affects which system will hold. Equipment is usually moved so the floor and cove base can run continuously underneath.
Safety, food-code surfaces and cleaning
The FDA Food Code asks for floors in food areas that are smooth, durable, easily cleanable and nonabsorbent where they get wet.
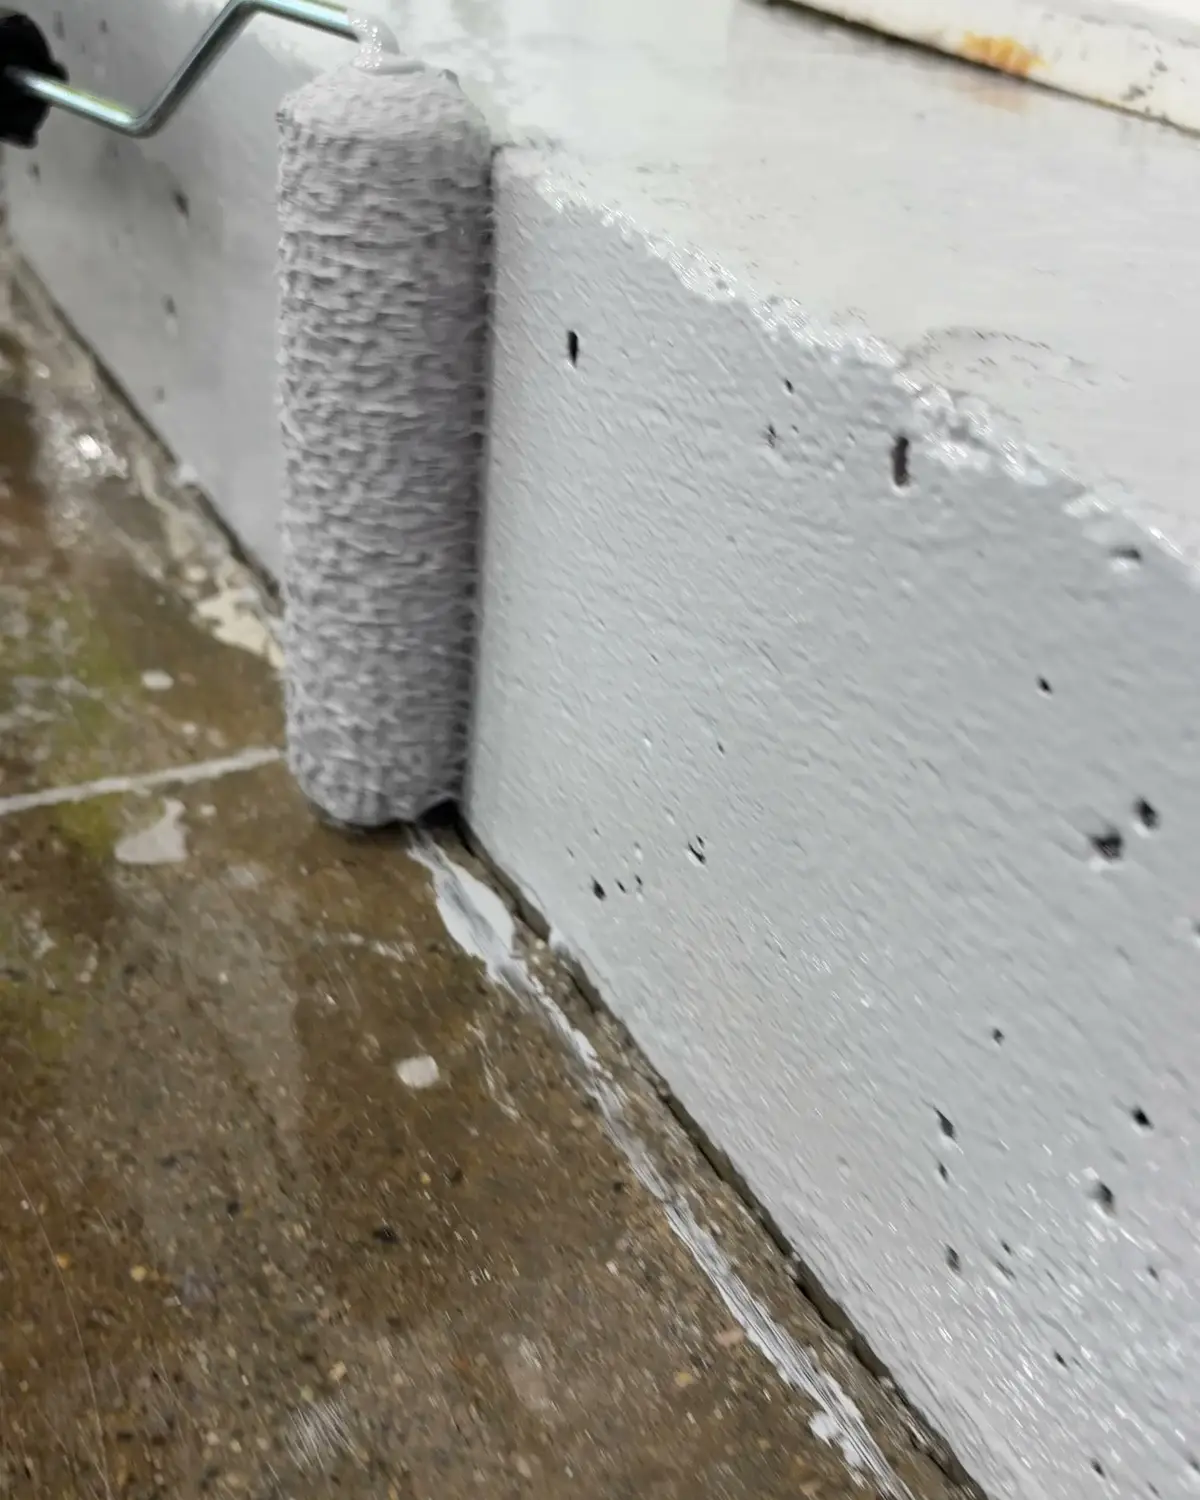
A seamless coating with an integral cove base, carried up the wall in a curve, meets those surface goals and keeps water out of the corner.
Slip resistance comes from aggregate broadcast into the coating, set by area so the dish pit has more grip than a dry storeroom. Pick your color from real samples.
Maintenance and lifespan
A kitchen floor lasts longest when grease and grit come off it every day and small damage is fixed before water gets underneath.
How long it lasts depends on the system, the prep, the traffic and how well the cleaning routine is kept.
Edges are where kitchen floors usually start to fail, so drains, cove base and equipment feet deserve a regular look.
- Scrub daily with a degreaser the coating maker approves, then rinse off the residue
- Squeegee water to the drains instead of leaving it to dry on the floor
- Use mats at the back door and in front of fryers and dish stations
- Repair small chips around drains, cove base and equipment feet early
Process
How a bid works
Request
Send the building type, size and timing, and any plans or photos.
Site visit
For most bids, we look at the slab and agree the work window; moisture is tested when the slab needs it and listed in the bid. Some are bid from plans or an RFQ.
Written bid
Every bid comes in writing with the scope: the system, the prep and the areas covered.
Install
Planned around your hours. Before you reopen, we go over the cure schedule: when you can walk, load and drive on it.
Who installs your floor
Installed by the same crew that's been with Elevated since day one
Every bid comes in writing with the scope: the system, the prep and the areas covered.
Most bids start with a look at the slab; some are bid from plans or an RFQ.
Every bid comes in writing with the scope.
Planned around your hours.
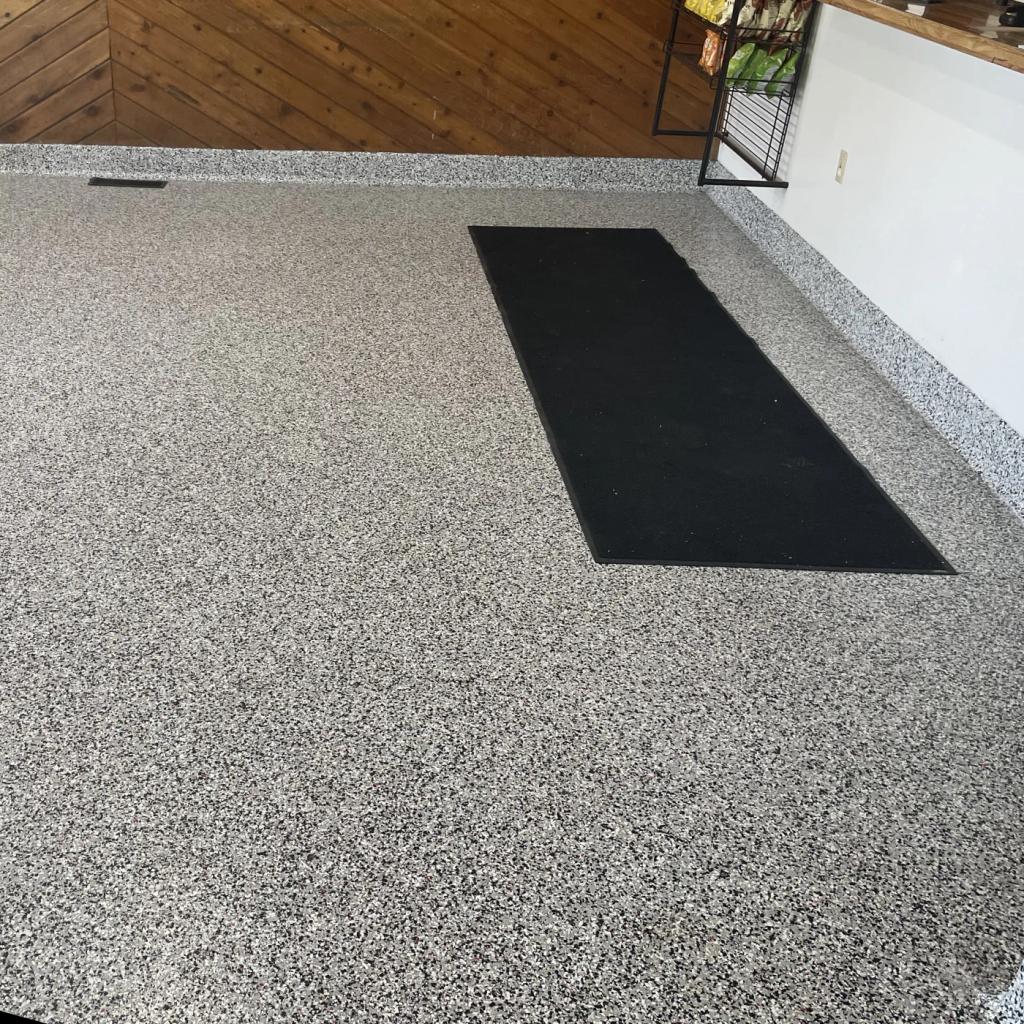
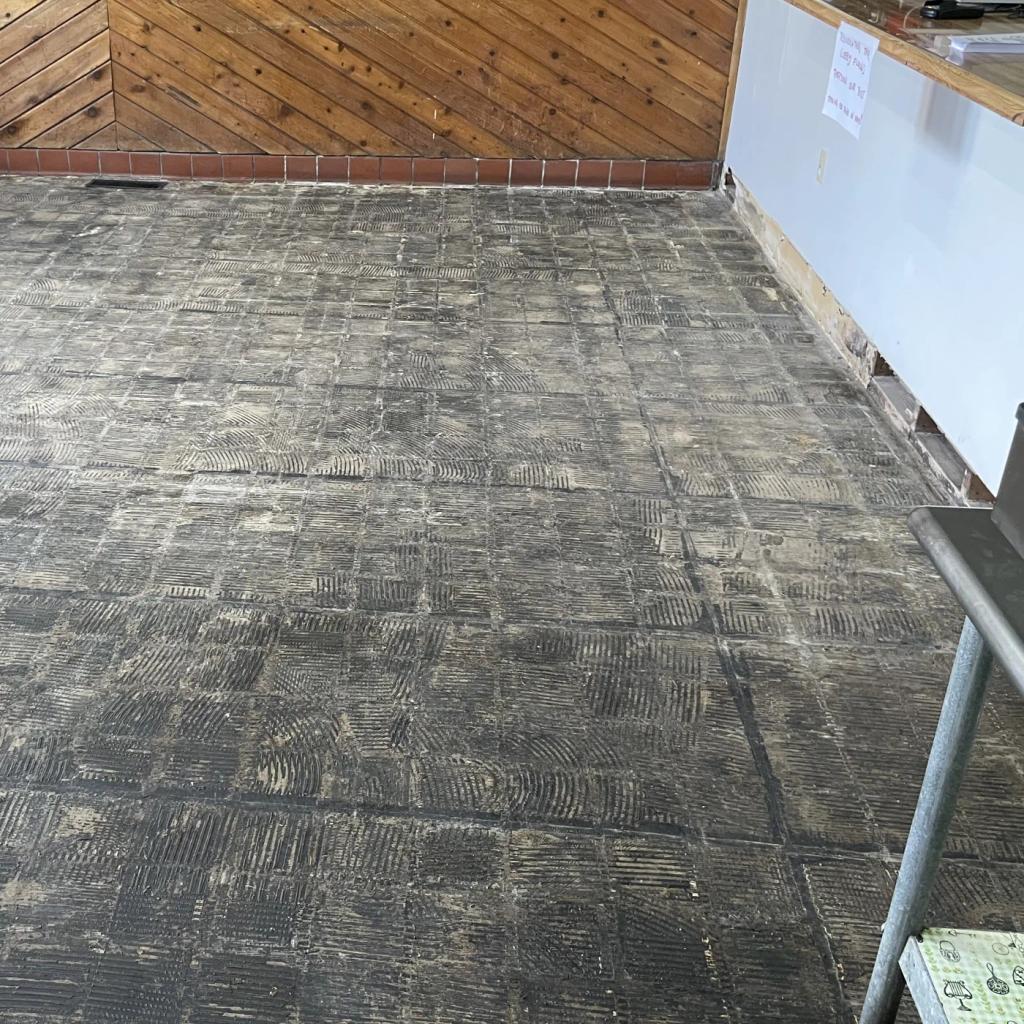
Before & after
From worn slab to working floor
Grind, repair and coat, with moisture tested when the slab needs it and listed in the bid.
Keep reading
Systems, problems and guides for this work
- GuidesRestaurant floors and food codeWhat food-safety rules generally ask of kitchen floors, and how seamless coatings meet them.Read more →
- Problems we fixSlippery wet floorsFloors that turn slick with water, grease or snow, and how textured systems add traction.Read more →
- ComparisonsCoating vs tile or VCTSeamless resin floors against quarry tile and VCT on grout, waxing, water and repairs.Read more →
- IndustriesFood & beverage plantsSeamless washdown floors for food plants and breweries that handle steam and thermal shock.Read more →
- IndustriesFranchise & multi-siteOne floor spec we can install in every store you run.Read more →
- LocationsPark City and SummitFloors for resort hotels, restaurants, shops and parking garages, timed for the quieter seasons.Read more →
- BlogWhy Restaurants Choose Epoxy & Polyaspartic CoatingsWhy restaurants and food facilities choose epoxy and polyaspartic floors: seamless, sanitary, slip-resistant surfaces that stand up to grease and cleaners.Read more →
- BlogSlip-Resistant Flooring Solutions for Commercial SpacesHow slip-resistant coatings improve safety in busy commercial spaces: textures, where grip matters most and how to balance traction with cleaning.Read more →
- BlogMinimizing Downtime During Commercial Floor CoatingsKeep a business running during a floor coating: fast-curing systems, phased zones, night and weekend installs and planning that shortens downtime.Read more →
Industries
Other industries we serve
- IndustriesBuild-outs & tenant improvementsMoving into a new space or remodeling one? Floors bid to your budget and scheduled around your build-out.Read more →
- IndustriesFranchise & multi-locationThe same floor in every store: we can install one spec across all your locations.Read more →
- IndustriesRetail, showrooms & officesPolished, metallic and flake floors for stores, showrooms, lobbies and offices, installed after hours.Read more →
- IndustriesAuto shops & dealershipsService bays that shrug off hot tires and fluids, and showroom floors that sell the cars on them.Read more →
- IndustriesFood & beverage processingSeamless floors for washdown, steam and thermal shock in food plants and breweries.Read more →
- IndustriesAll industriesEvery type of facility we coat floors for, in one list.Read more →
FAQ
Restaurants & kitchens: questions
Straight answers to the questions we hear most.
What flooring does a health inspector require in a restaurant?
The FDA Food Code (6-101.11) asks for floors in food areas that are smooth, durable and easily cleanable, and nonabsorbent where moisture is present.
Can you install without closing my restaurant for long?
For restaurants that can't close for long, low-odor systems, ventilation and the install order all matter.
How slippery is it when wet?
We build texture in by area. Pick your color from real samples.
Can a new floor go over existing quarry tile?
Sometimes, if the tile is fully bonded and sound, but loose or cracked tile has to come out first. In many kitchens removing the tile gives a more reliable result and avoids raising the floor height at drains.
Can the kitchen and the dining room have different floors?
Yes, and it is common. The kitchen usually gets a heat-tolerant system such as urethane cement, while the dining room can take a decorative flake, stain or epoxy finish, with a clean transition at the doorway.
How does a seamless floor help with pests?
Gaps in grout, cracked tile and open floor-to-wall corners give insects and residue places to hide. A continuous coating with a cove base removes most of those hiding spots and makes them easier to clean.
What happens at the walk-in cooler door?
The threshold sees cold air, carts and water, so it is a common spot for wear. The coating is usually detailed carefully at the door edge and transition so water cannot get under it.

Request a bid
Ready for a bid?
Send your project details or plans. We reply within 1 business day.